
Listing Courtesy of:  Northwest MLS as distributed by MLS GRID / Listed By: Tamara Kilburn, Windermere Real Estate East, Inc.
 Northwest MLS as distributed by MLS GRID / Listed By: Tamara Kilburn, Windermere Real Estate East, Inc.
 22611 38th Drive SE Bothell, WA 98021
Active (58 Days)
$1,419,000 (USD)
OPEN HOUSE TIMES
-
OPENSat, Aug 221:00 pm - 4:00 pm

Description
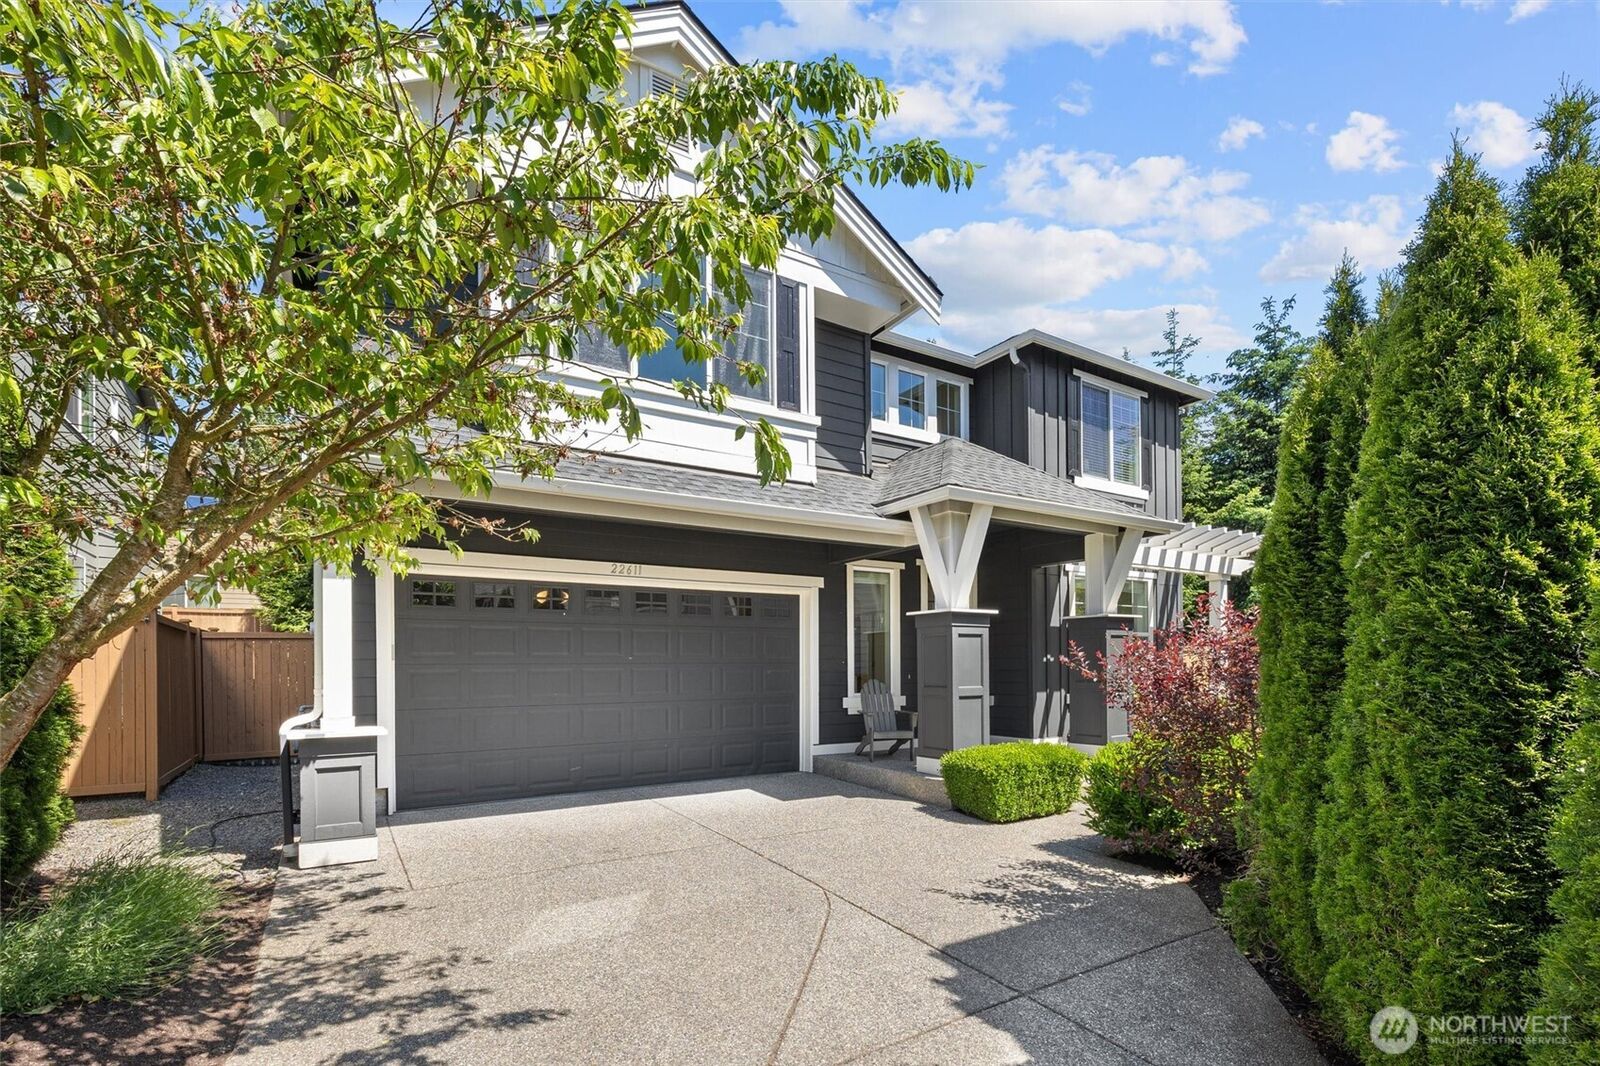
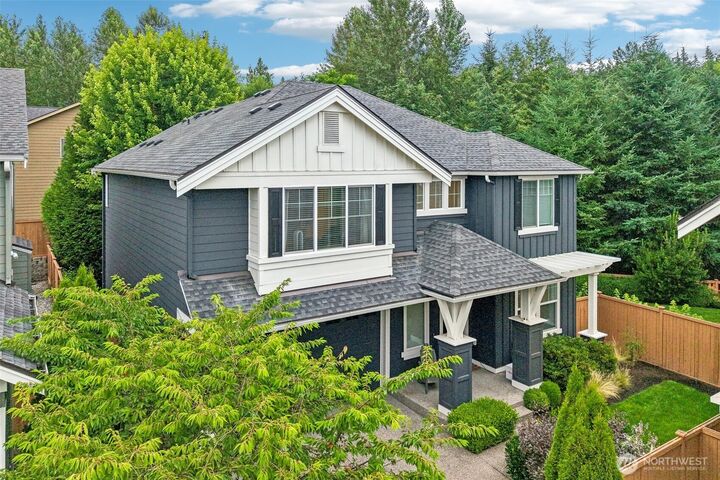
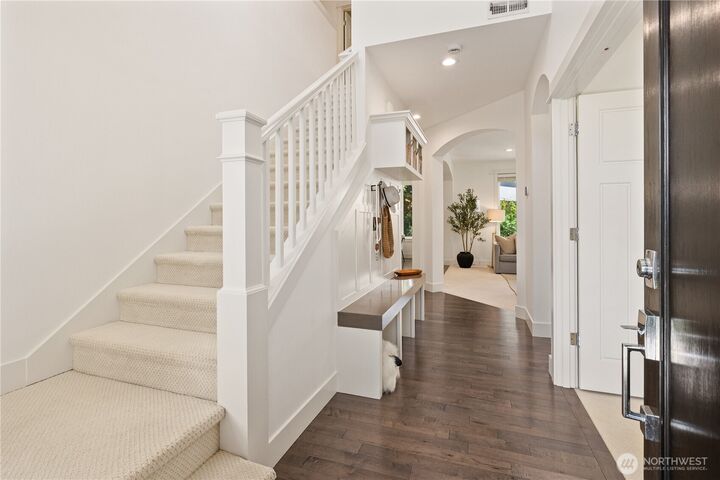
NEW PRICE | TURNKEY CANYON PARK HOME ON A PREMIUM GREENBELT LOT. Beautifully maintained and truly move-in ready, this 5-bedroom Northwest Craftsman shows beautifully, with exceptional quality, like-new condition, and a premium greenbelt setting in The Reserve at Canyon Park. Built by respected local builder Village Life, the open-concept layout features hardwood floors, custom built-ins and storage, a cozy fireplace, oversized entry door, and drop zone. The chef’s kitchen centers around a large quartz island with a custom pantry, pot filler, and a newer refrigerator and dishwasher. Flexible living includes 5 bedrooms, 3 baths, a bonus room, and a main-level bedroom with an adjacent bath—ideal for guests, multigenerational living, or a dedicated home office. Upstairs, the spacious primary suite features dual wardrobes, a walk-in closet, and a spa-inspired bath. Enjoy a covered patio, BBQ area, and spacious backyard backing to the greenbelt. Additional features include central A/C, a tankless water heater, all appliances included, and pre-inspection available. Located in the award-winning Northshore School District with convenient access to Canyon Park’s tech corridor, I-405, Bellevue, Redmond, Kirkland, shopping, and dining.
MLS #:
2531351
2531351
Taxes
$11,221(2025)
$11,221(2025)
Lot Size
6,534 SQFT
6,534 SQFT
Type
Single-Family Home
Single-Family Home
Building Name
The Reserve at Canyon Park
The Reserve at Canyon Park
Year Built
2014
2014
Style
2 Story
2 Story
Views
Territorial
Territorial
School District
Northshore
Northshore
County
Snohomish County
Snohomish County
Community
Canyon Park
Canyon Park
Listed By
Tamara Kilburn, Windermere Real Estate East, Inc.
Source
Northwest MLS
Last checked Aug 20 2026 at 5:06 PM GMT+0000
Northwest MLS
Last checked Aug 20 2026 at 5:06 PM GMT+0000
Bathroom Details
- Full Bathrooms: 2
- 3/4 Bathroom: 1
Interior Features
- High Tech Cabling
- Dishwasher
- Microwave
- Disposal
- Fireplace
- Loft
- Refrigerator
- Dryer
- Washer
- Dbl Pane/Storm Window
- Bath Off Primary
- Vaulted Ceiling(s)
- Walk-In Closet(s)
- Tankless Water Heater
- Dining Room
- Stove(s)/Range(s)
Subdivision
- Canyon Park
Lot Information
- Corner Lot
- Curbs
- Sidewalk
- Paved
- Cul-De-Sac
- Open Space
Property Features
- Fenced-Fully
- Patio
- Cable Tv
- High Speed Internet
- Fireplace: Gas
- Fireplace: 1
- Foundation: Poured Concrete
Heating and Cooling
- Forced Air
- 90%+ High Efficiency
Homeowners Association Information
- Dues: $243/Quarterly
Flooring
- Hardwood
- Vinyl
- Carpet
Exterior Features
- Wood
- Cement Planked
- Roof: Composition
Utility Information
- Sewer: Sewer Connected
- Fuel: Natural Gas
School Information
- Elementary School: Kokanee Elem
- Middle School: Leota Middle School
- High School: Woodinville Hs
Parking
- Driveway
- Attached Garage
Stories
- 2
Living Area
- 2,853 sqft
Listing Price History
Date
Event
Price
% Change
$ (+/-)
Aug 20, 2026
Price Changed
$1,419,000
-4%
-$56,000
Aug 06, 2026
Price Changed
$1,475,000
-2%
-$24,000
Jun 24, 2026
Listed
$1,499,000
-
-
Additional Listing Info
- Buyer Brokerage Compensation: 2.5
Buyer's Brokerage Compensation not binding unless confirmed by separate agreement among applicable parties.
Estimated Monthly Mortgage Payment
*Based on Fixed Interest Rate withe a 30 year term, principal and interest only
Listing price
Down payment
%
Interest rate
%Mortgage calculator estimates are provided by Windermere Real Estate and are intended for information use only. Your payments may be higher or lower and all loans are subject to credit approval.
Disclaimer: Square footage is based on information available to agent, including County records. Information has not been verified by agent and should be verified by buyer.
Based on information submitted to the MLS GRID as of 8/20/2026 17:06. All data is obtained from various sources and may not have been verified by broker or MLS GRID. Supplied Open House Information is subject to change without notice. All information should be independently reviewed and verified for accuracy. Properties may or may not be listed by the office/agent presenting the information.
